
Key Takeaway: Machine vision for industrial quality inspection pairs a camera, controlled lighting and image-processing software to inspect parts at line speed — and when the pass/fail result is fed back to the PLC and an IIoT dashboard, it turns manual QC into automatic, data-driven quality control.
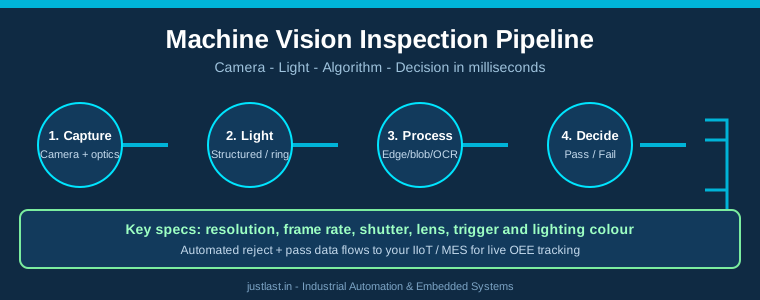
Table of Contents
- 1. What Machine Vision Is and Where It Pays
- 2. Cameras and Optics: Resolution, Frame Rate and Lenses
- 3. Lighting Is Half the System
- 4. Processing: From Pixels to Pass/Fail Decisions
- 5. Integration with PLCs, Sensors and IIoT
- 6. Starting Small: A Budget Machine Vision Setup
- 7. Frequently Asked Questions
1. What Machine Vision Is and Where It Pays
Machine vision is the use of cameras and software to make decisions about manufactured parts — measuring dimensions, detecting defects, reading markings, and verifying assembly. In an industrial inspection application, a vision system replaces the human eye at tasks where human inspection is slow, subjective or unsafe: checking every part on a fast line, measuring the same feature hundreds of times a day, or inspecting hot, hazardous or hard-to-reach areas.
The economics have changed dramatically. Once the exclusive territory of million-rupee systems from specialty vendors, machine vision is now accessible to small factories. A 5-megapixel industrial camera, a C-mount lens, a ring light and open-source software can stand up a serious inspection station for a modest budget. The usual payback cases are cosmetic defect detection where rework or returns are expensive, dimensional gauging where calipers cannot keep up, and assembly verification that prevents downstream failures — each of which ties directly to the quality data a factory already wants in its Industrial IoT platform.
2. Cameras and Optics: Resolution, Frame Rate and Lenses
The camera and lens determine what the system can physically see. Resolution sets the smallest feature you can measure: as a rule of thumb, you want roughly ten pixels across the smallest dimension a measurement must detect reliably, and even more for a defect you must not miss. A 5 MP sensor on a 50 mm field of view gives you about 45 micrometres per pixel — plenty for many part-presence and gross-defect checks, while fine surface inspection may need more.
Frame rate matters only when parts move. For a line running 60 parts per minute, even a modest 30 fps global-shutter camera can catch one image per part with a sensor trigger. Shutter type is important in industrial use: global shutter exposes the whole frame at once, freezing motion without skew, which is why area-scan industrial cameras almost always use it. For very fast web or roll processes, line-scan cameras build an image row by row, but they are a specialist choice.
The lens sets field of view and working distance. A fixed-focal-length C-mount lens with manual aperture is the right default; zoom lenses add flexibility but cost sharpness and repeatability. The lens iris affects depth of field, so for inspection of a part that is never perfectly flat, close the aperture a little — accepting a bit more light and a slower shutter in exchange for focus across the part.
3. Lighting Is Half the System
Experts say lighting is at least half of a machine vision system, and it is the part beginners most often under-fund. The goal of lighting in machine vision for industrial quality inspection is not to make the scene look nice — it is to create maximum, stable contrast between the feature you care about and everything else, while suppressing variation from ambient light.
Ring lights give uniform, shadow-free illumination for general surface inspection and are the usual first purchase. Backlighting (a light panel behind a translucent or transparent part) produces a silhouette that makes outer dimensions trivially measurable. Structured or angled low-angle lighting brings out surface texture and scratches that flat light hides. Colour matters too: using light of a wavelength the part reflects strongly will wash out that feature, while a contrasting wavelength darkens it — a trick used to isolate coloured parts from backgrounds.
Whatever you choose, shield the station from ambient light. Fluorescent shop lights flicker at mains frequency, and uncontrolled sunlight will shift your measurements hour by hour. A simple shroud around the station converts an unstable daylight image into a repeatable one.
4. Processing: From Pixels to Pass/Fail Decisions
The software layer converts images into decisions. The classic toolbox — available in OpenCV, the de facto open-source standard, and in every commercial package — includes edge detection, blobs and contours, template matching, and OCR/omark reading. A typical dimensional check is beautifully simple: threshold the image, find the part contour, fit lines or circles to the edges, and compare the pixel distances against calibrated millimetre values from a known-size calibration object.
Defect detection is harder because defects are unlabelled variations. Classical approaches look for deviations from an expected image — bright or dark regions blobs in a texture, or shape differences against a template. Newer systems add deep-learning classifiers trained on good and bad images; given a few hundred labelled samples, a small convolutional network can catch defects that rule-based checks miss. The catch is data: deep learning needs a representative dataset and careful validation, so most factories start with classical checks and add learning-based detection only where classical methods fail.
Remember calibration. A vision system measures in pixels; converting to millimetres requires calibrating with a known object (a scale bar or precision gauge block) and ideally correcting lens distortion. Without calibration, a vision system produces consistent but wrong numbers.
5. Integration with PLCs, Sensors and IIoT
A vision system earns its keep when its decision drives action. The simplest integration is digital I/O: a sensor triggers the camera, the camera processes the image, and the system fires a pass/fail output to the PLC, which drops the reject into a bin and counts both outcomes. This is straightforward, cheap and reliable — most smart cameras and industrial PCs expose the I/O needed on day one.
At the next level, the vision result becomes data. Pass and fail counts, measured dimensions and defect images flow over the network to your IIoT gateway or MES, where they belong alongside the sensor data you already collect. That is what turns quality inspection from a gate into a monitoring tool: you can watch a dimension drift over a shift and catch the tool or fixture problem before parts actually fail. Combined with the edge computing platforms and OPC UA data models used across the factory, machine vision results slot in as just another high-value signal.
6. Starting Small: A Budget Machine Vision Setup
If you are new to machine vision, resist buying the big system first. A practical pilot looks like this: an industrial global-shutter area-scan camera (2 to 5 MP), a fixed C-mount lens, a ring light with a controller, a small shroud, and a PC running OpenCV or a trial of a commercial vision package. Total hardware cost for such a pilot is typically a few tens of thousands of rupees — including the lighting that most beginners forget.
Pick one high-value, slow-moving check for the pilot — a dimensional pass/fail on the line’s most reworked part, or a presence check that currently costs a dedicated QC person’s attention. Prove the accuracy and repeatability over a week, measure the false-reject rate, and only then expand. The false-reject rate is the number people actually watch: a system that rejects 5% of good parts will be switched off by the operators within days, no matter how clever the algorithms are.
Get operators involved early. A vision system changes their job, and the operators are the ones who will tell you when lighting has drifted or a new part variant needs training data. A system built with them succeeds; one built over them gets bypassed.
Frequently Asked Questions
How much does a machine vision inspection system cost?
Budget pilot systems built from an industrial camera, lens, ring light and open-source software can start at a few tens of thousands of rupees. Turnkey commercial systems with built-in AI and vendor support range much higher. Cost scales with resolution, speed, and how hard the inspection problem is — not with the camera alone.
What is the difference between a smart camera and a PC-based vision system?
A smart camera runs its vision processing inside the camera housing, so it is compact and simple to deploy on a line. A PC-based system uses a separate industrial PC for heavy processing, which suits complex algorithms, deep learning and multiple cameras in one station.
Can machine vision measure parts accurately enough for CNC tolerances?
Yes, for many features — with proper calibration and sub-pixel edge algorithms, vision systems routinely gauge to tens of microns in controlled lighting. However, light cannot see into hidden bores or through features occluded by the fixture; combine vision with touch or laser probes where needed.
Do I need deep learning for machine vision inspection?
Not always. Classical methods (edge, threshold, template matching, OCR) solve dimensional, presence and marking checks reliably and need far less data. Deep learning adds value on variable, hard-to-define defects — after classical methods have been tried and found wanting.
Related Reading
- Industrial IoT Sensors in 2026: Complete Selection Guide
- Tool Wear Monitoring in CNC Machining: Sensor-Based Predictive Maintenance
- Industrial ADC Techniques for Precision Measurement
- Edge Computing in Manufacturing: Real-Time Processing for Smart Factories
Sources
- Cognex — Machine Vision Systems for Industrial Inspection
- Basler — Industrial Camera Selection and Vision Guides
- OpenCV — Open Source Computer Vision Library
- Machine Vision — Wikipedia Overview
Disclosure: This post contains affiliate links. If you buy through these links, justlast.in may earn a commission at no extra cost to you.


